Skip to content Skip to footer

The New Luxury Wellness Relais in Isernia

Holistic hospitality, sustainability and enhancement of local heritage in the heart of Molise

Nestled within a striking natural landscape, between the Matese Mountains and the Abruzzo National Park, the new Luxury Wellness Relais designed by Alberto Apostoli is conceived as a benchmark for wellness architecture and a hub for high-end slow tourism, aimed at attracting visitors from Europe, the United States and South-East Asia.

The architectural project envisages the restoration of the historic borgo, extending across almost 4,000 sqm, together with the addition of 22 new sustainable lodges seamlessly integrated within the woodland landscape. This hospitality cluster will form the heart of the Relais’ dispersed hospitality concept which, articulated across a series of functional zones designed by Apostoli, reflects the complexity of a contemporary wellness destination. Among these, the “Piazzetta” stands out: a tribute to Italian tradition and a convivial social space linking the borgo guestrooms with the shared communal areas.

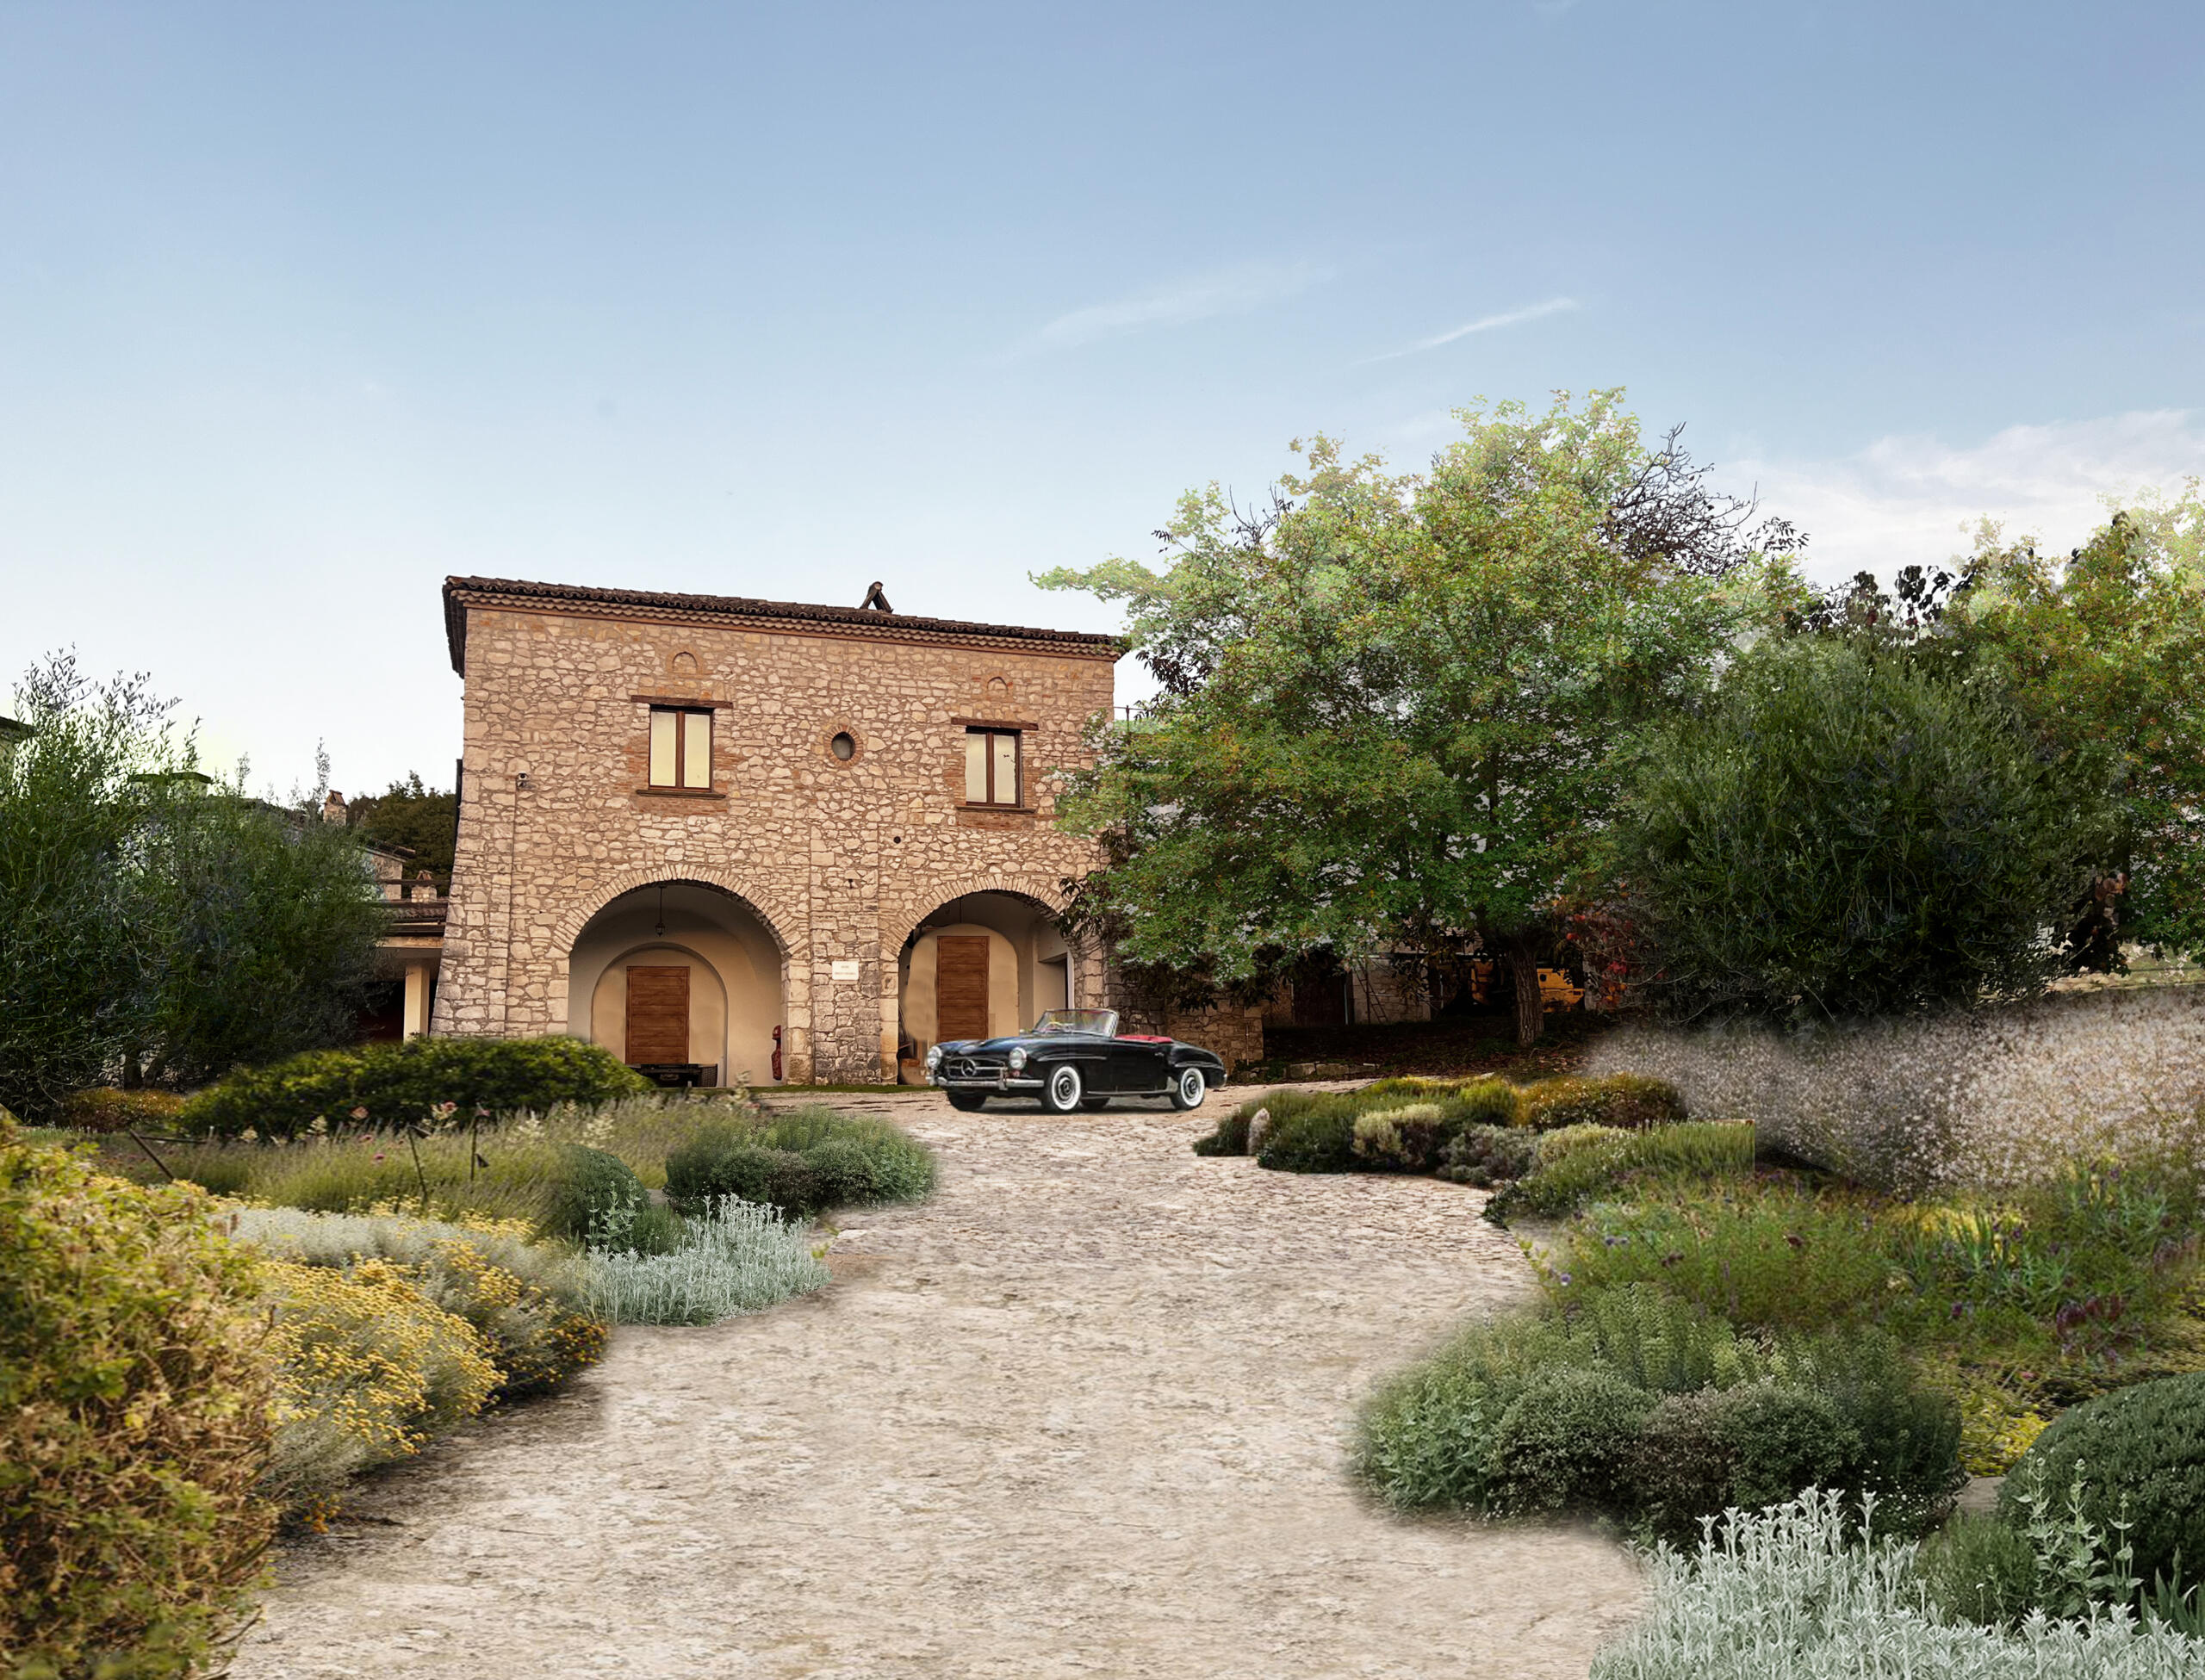
GIARDINI DEL BORGO

The entrance garden serves as a welcoming pathway leading to the heart of the village and the resort reception.
To create an authentic sensory retreat, landscape design was conceived as an essential component of the project. Oak and beech woodlands, combined with the characteristic vegetation of the Mediterranean maquis, provide structure and seasonal chromatic variation throughout the parkland. In addition, aromatic species such as lavender, thyme and oregano enrich the Relais’ olfactory experience while evoking the region’s phytotherapeutic and gastronomic traditions. Every element – from flowering meadows to natural hedges, from native grasses to mature screening trees – has been carefully considered to conceal service areas and ensure complete visual immersion in nature.

At the heart of the guest experience lies the Wellness & SPA area, introduced by the “Wellness Garden”, where a curated selection of medicinal plants contributes to a restorative and regenerative atmosphere. The indoor-outdoor pool and organically shaped outdoor vitality pool, complemented by a timber-deck solarium, are conceived as panoramic viewpoints overlooking the entire estate. A spacious Beauty area, featuring treatment cabins crafted from natural materials and botanical feature walls, offers wellness journeys inspired by the seasonality of the local landscape. The project also includes dedicated indoor and outdoor Fitness areas for yoga and Pilates, together with pathways designed for meditation and quiet contemplation of the surrounding landscape.

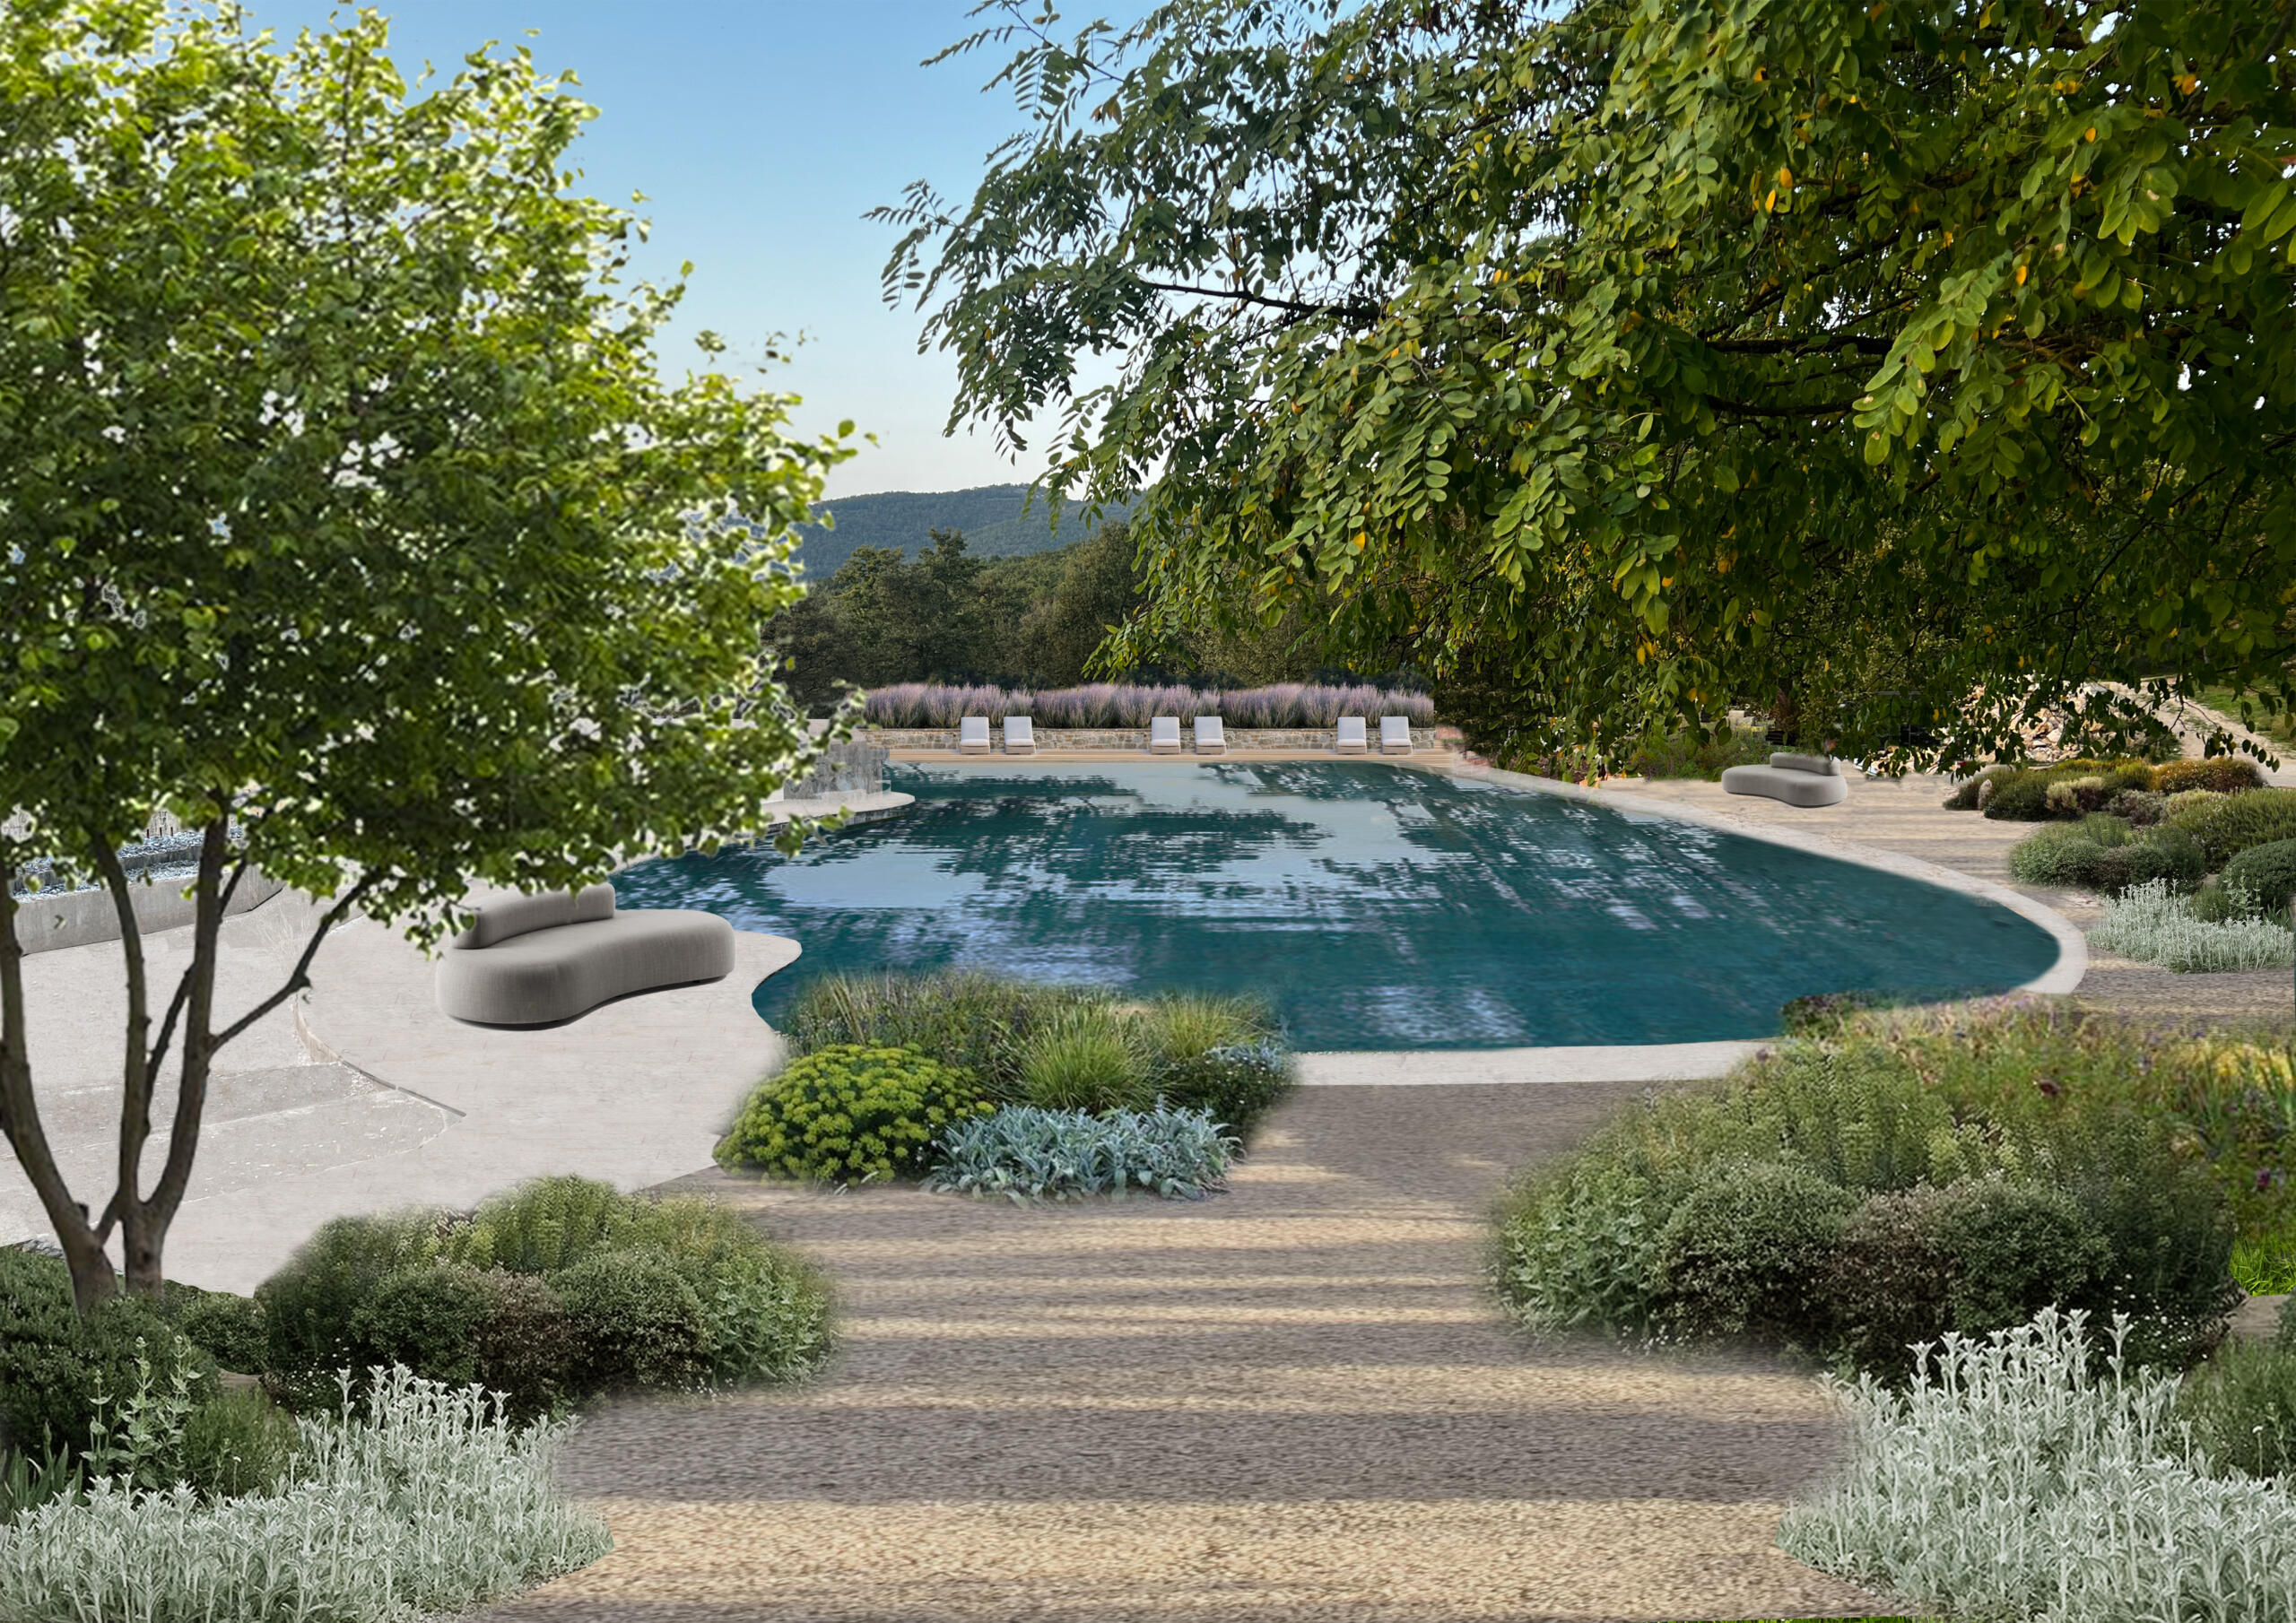
POOL

Architecture and nature blend seamlessly in the organically shaped swimming pool, which, reminiscent of natural pools, offers an unobstructed view across the entire property.
The offering is further enhanced by a gourmet Restaurant with a kitchen garden supplying fresh, locally sourced ingredients, as well as a MICE area spanning more than 2,600 square metres, complete with a Belvedere space designed to host open-air events.

The Relais also distinguishes itself through a programme of unique experiences conceived to celebrate both the local landscape and the property throughout every season of the year: from olive harvesting and foraging for wild herbs to truffle hunting, from beekeeping workshops to essential oil distillation, as well as foliage excursions and regenerative trekking experiences. These initiatives foster a deep and authentic connection between guest and place, encouraging visitors to become custodians of nature, biodiversity and intangible heritage, in response to the evolving demands of slow, responsible tourism in harmony with the natural environment.

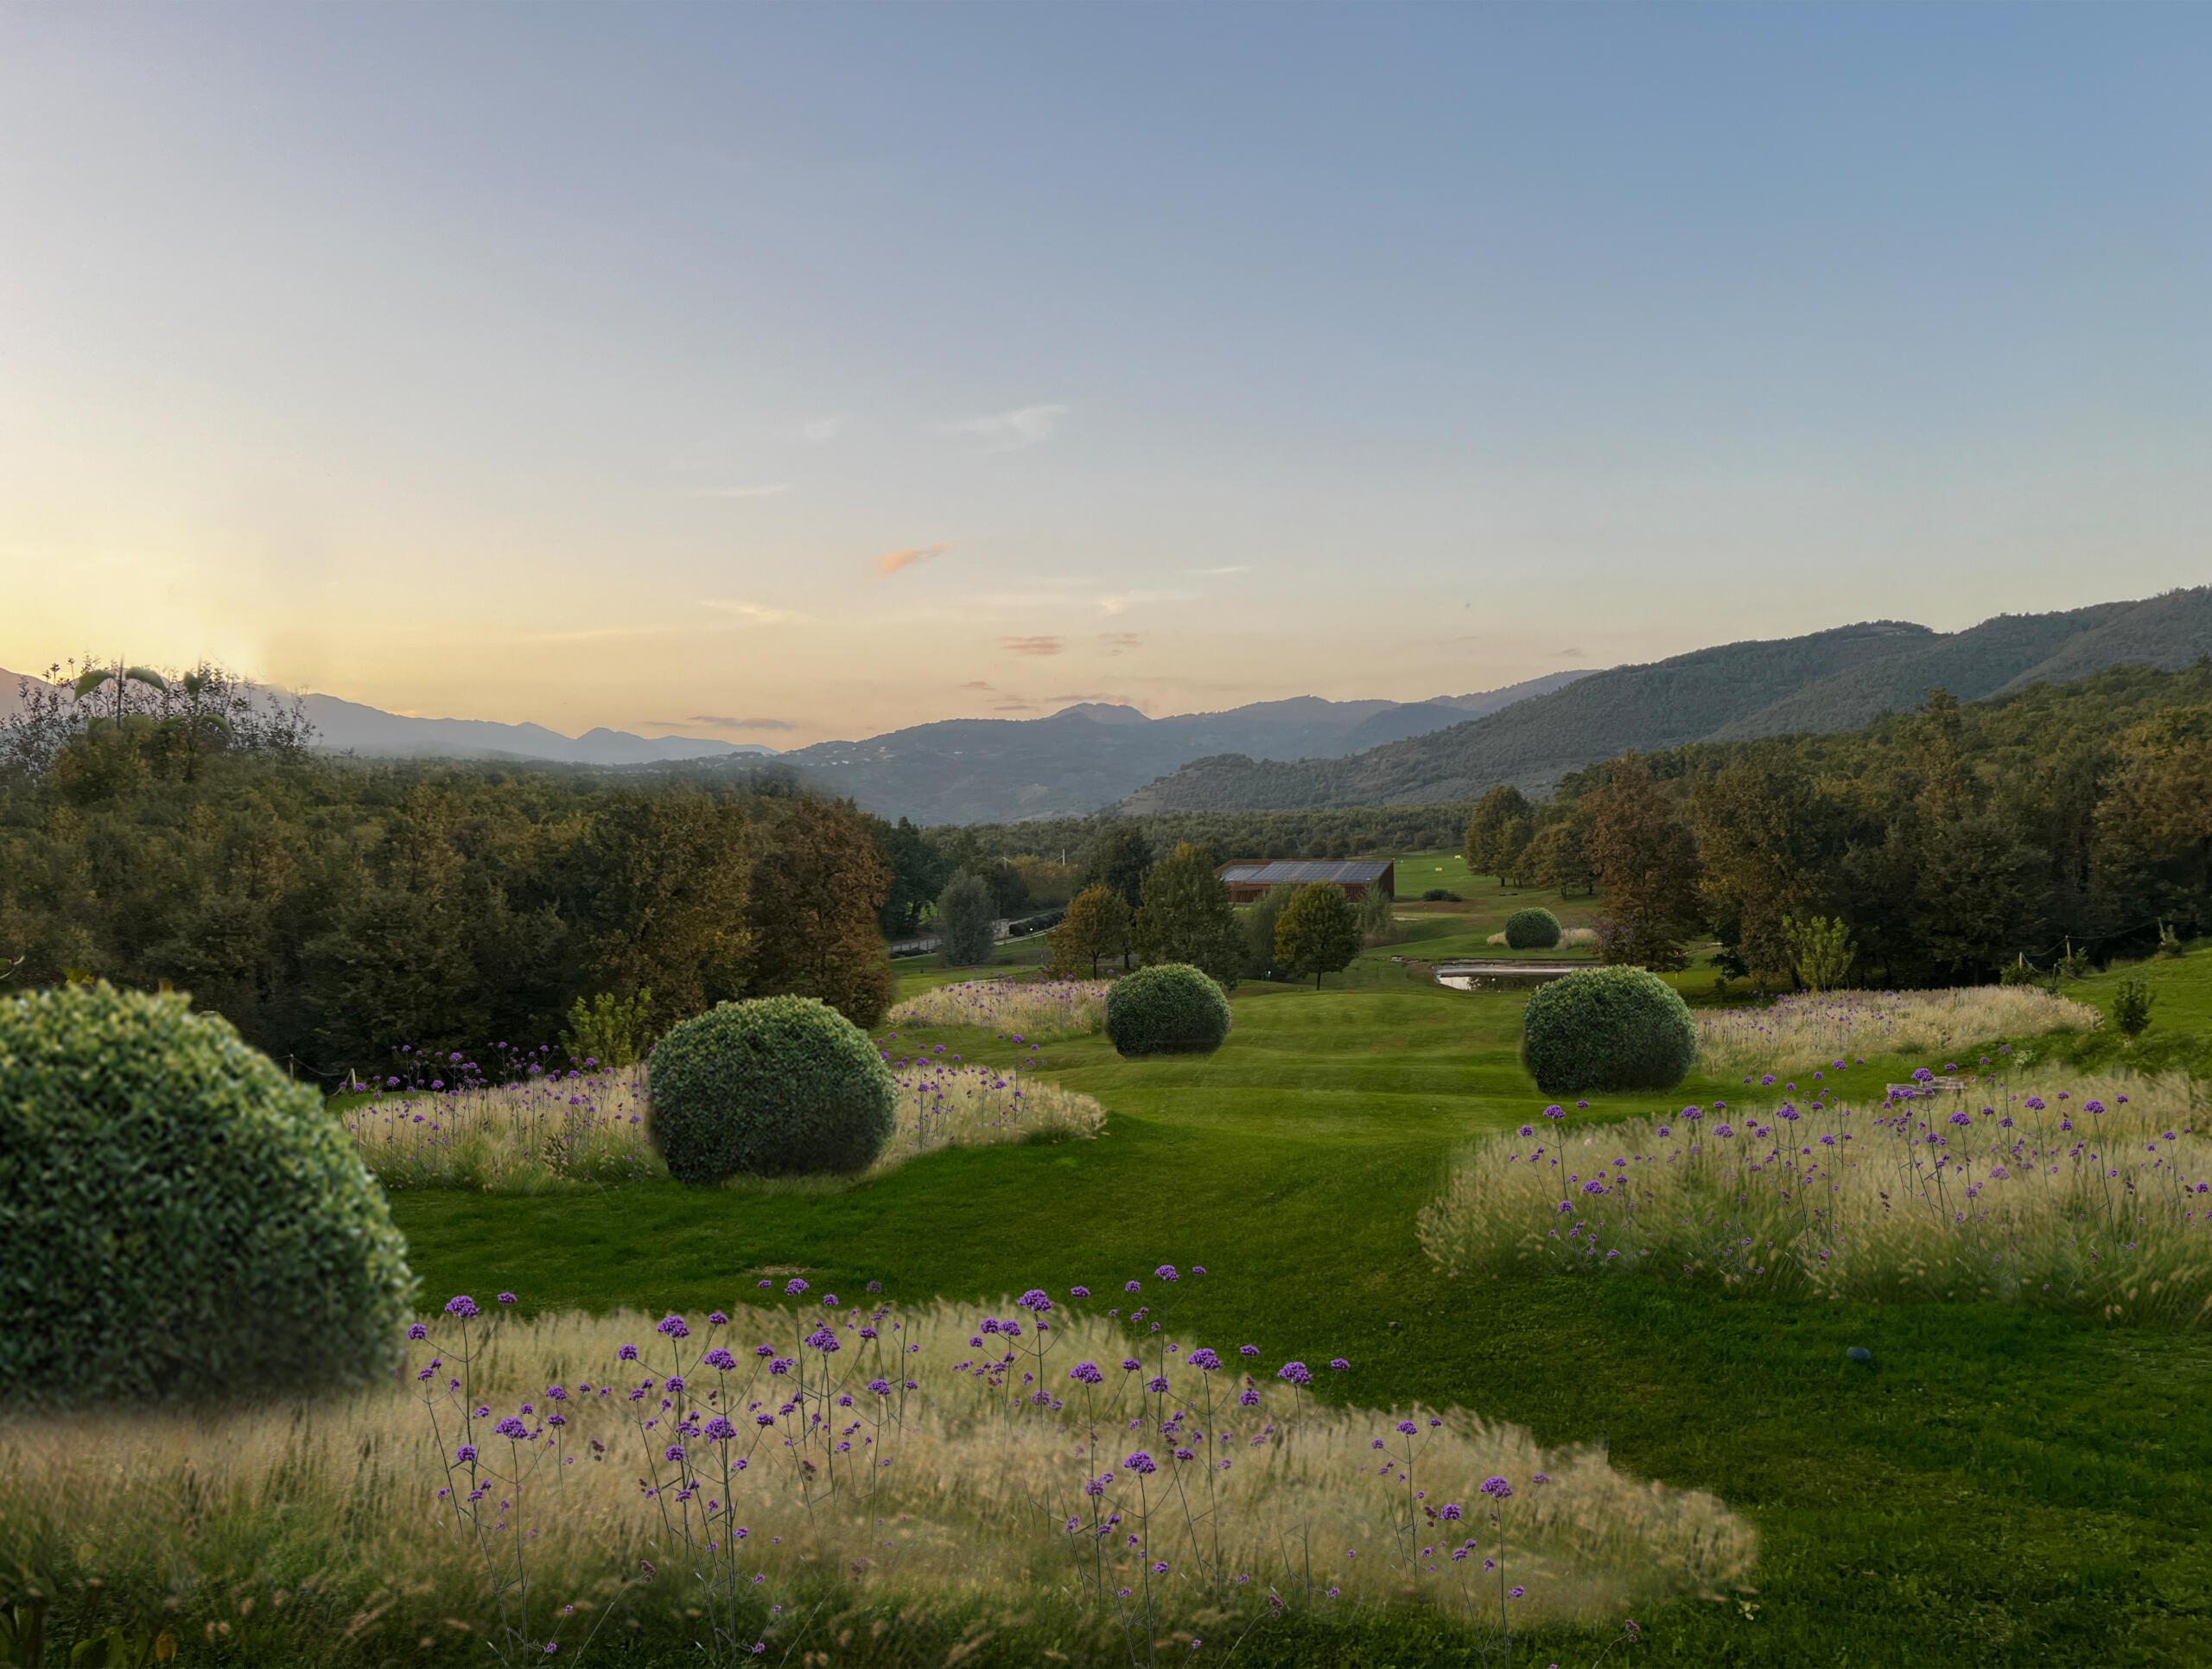
GIARDINO PAESAGGISTICO

The landscaped garden is reminiscent of mountain clearings, with flower-filled meadows, natural hedges and small copses alternating harmoniously.
“Being able to restore value to an authentic place such as Isernia through the medium of wellness has been an inspiring challenge for us,” comments Alberto Apostoli, founder of Apostoli Group. “We worked to translate the genius loci into the architectural vision, creating a mutually beneficial business model capable of enhancing local excellence while simultaneously offering a profound regenerative experience. The Luxury Wellness Relais in Isernia is not merely an architectural project, but a bridge towards a more conscious and locally connected future for hospitality.”

The synergy between the restoration of the historic heritage, sustainable technological innovation and the enhancement of Apennine biodiversity fully reflects the mission of Apostoli Group: to create spaces that improve people’s quality of life while safeguarding the planet.

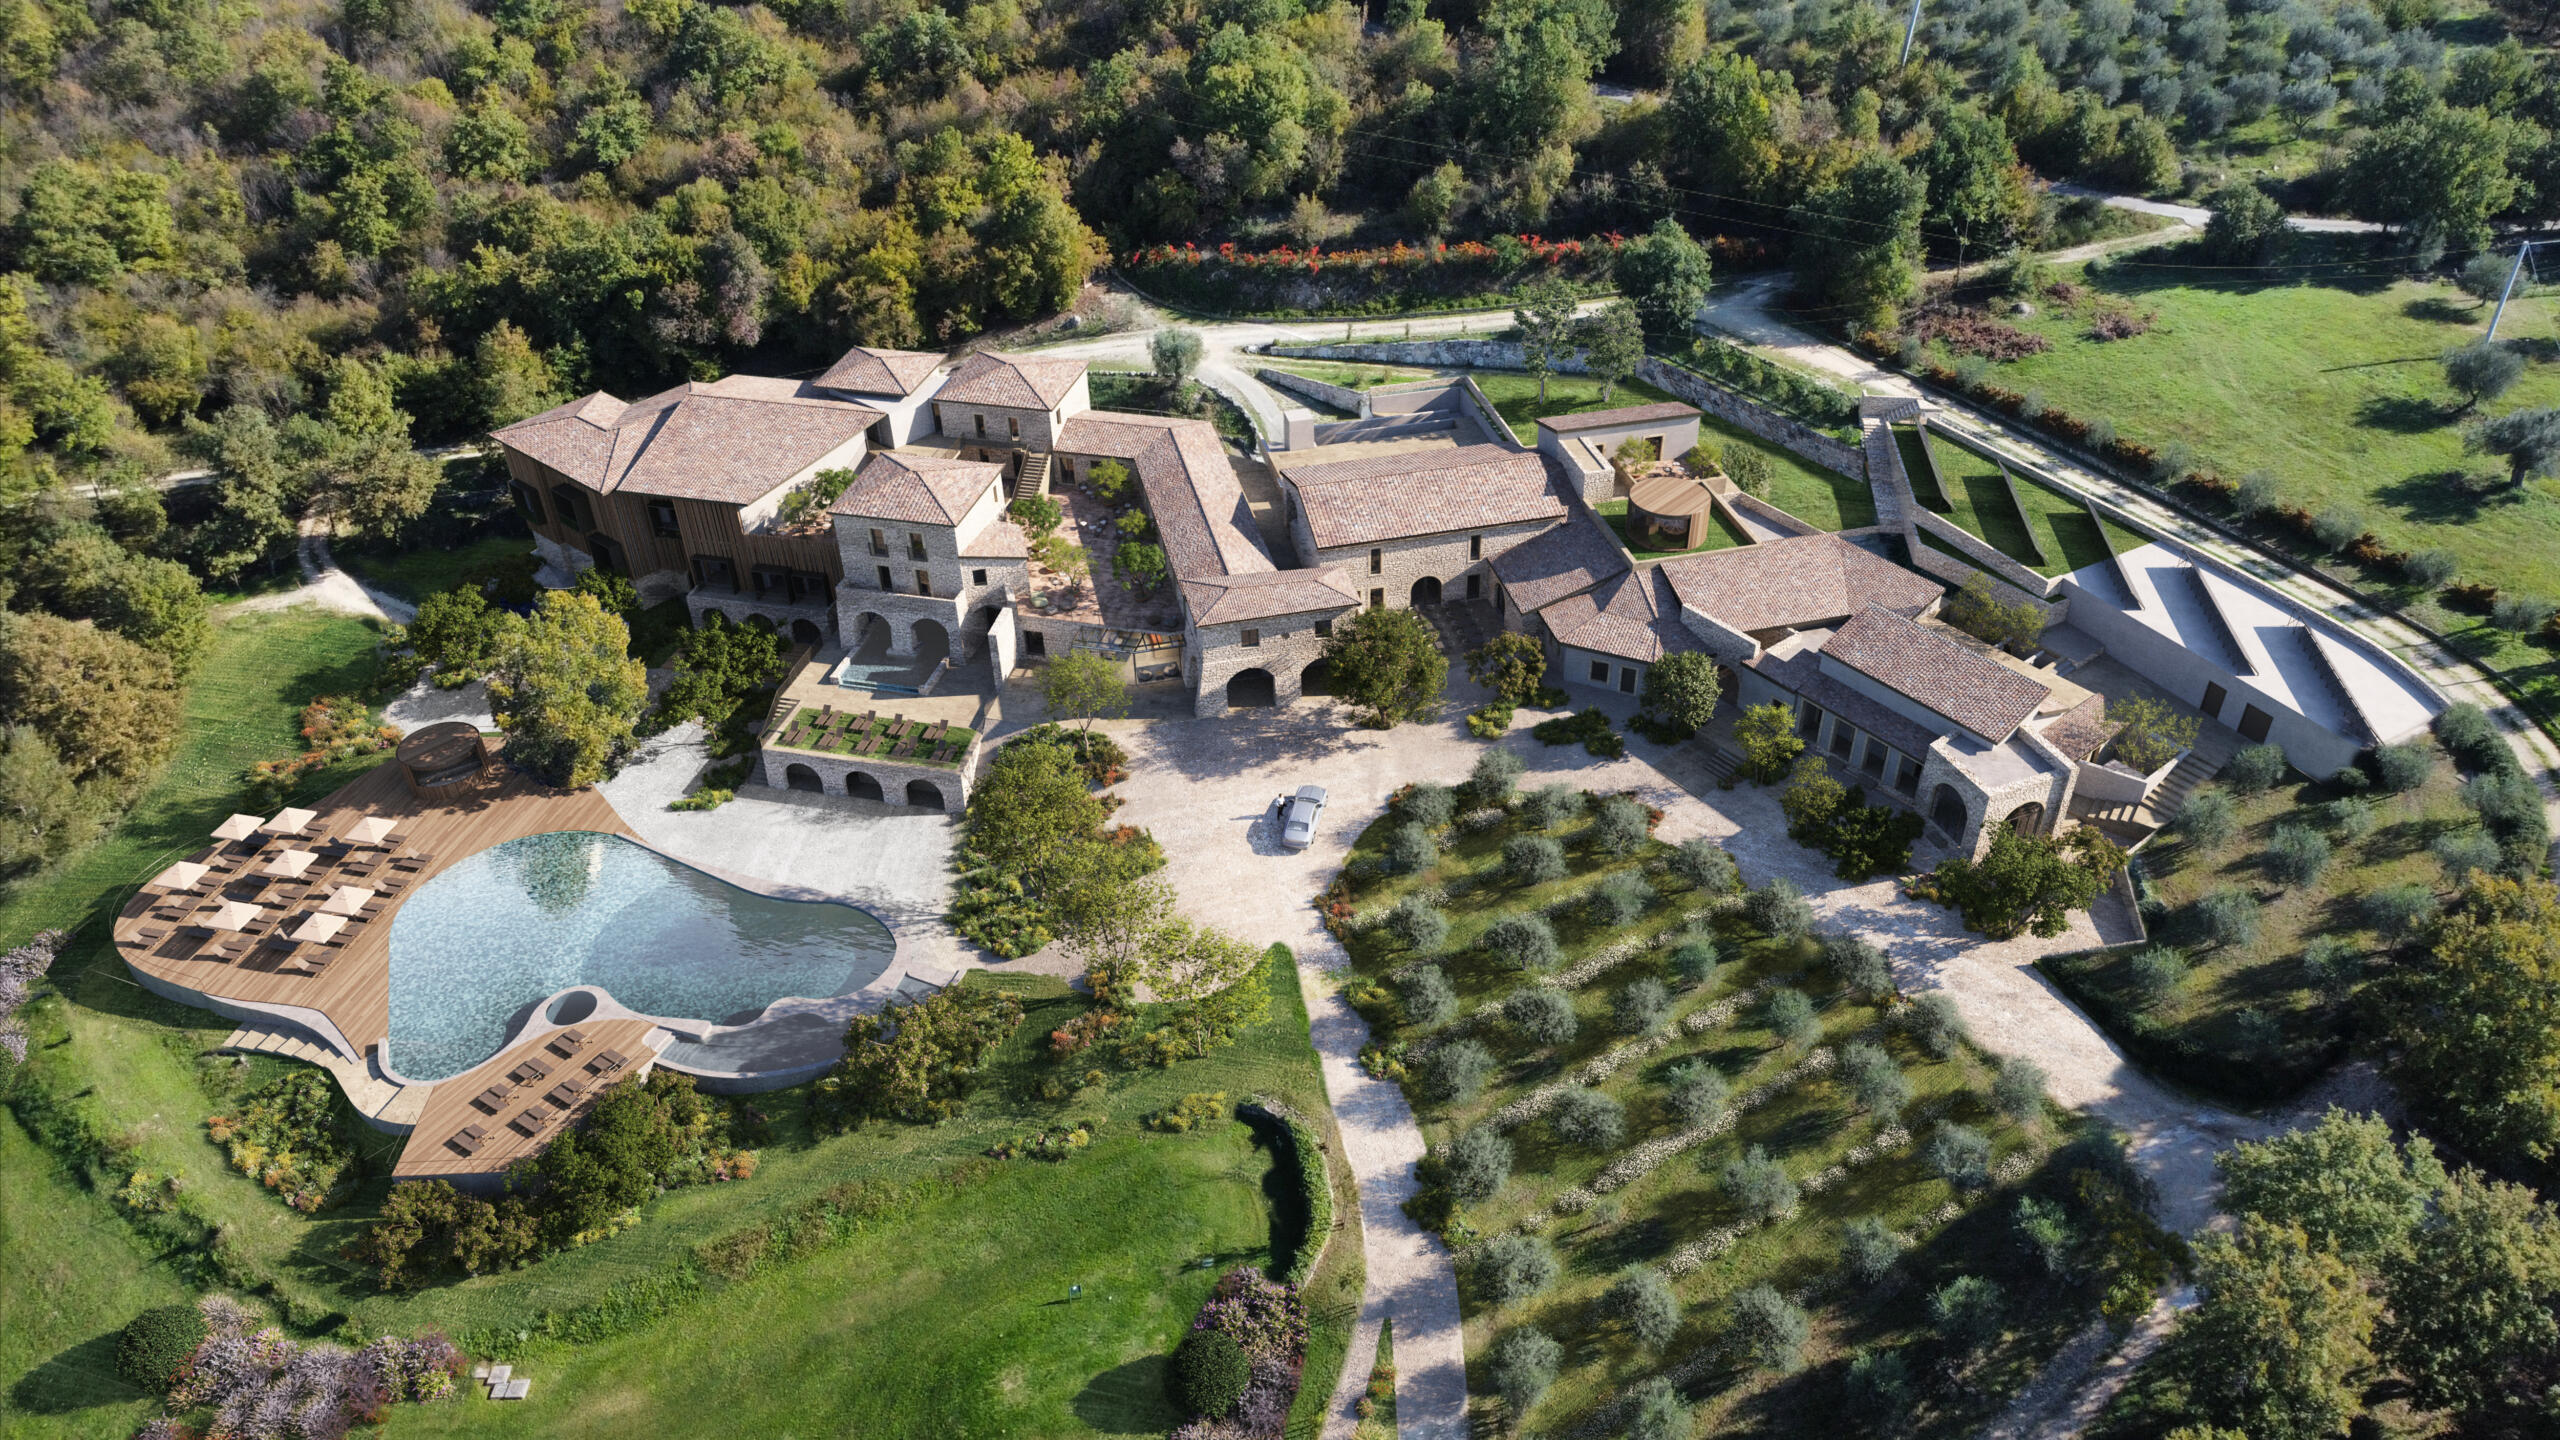
A bird’s-eye view of the Relais.

The transformation of the existing building complex into a Luxury Wellness Relais represents a comprehensive redevelopment intervention requiring a multidisciplinary approach and close coordination across the principal disciplines of architecture, structural engineering and building services engineering.

The adoption of an integrated and sustainability-oriented design methodology ensures consistency with the project’s founding principles, including alignment with the Sustainable Development Goals (SDGs), the elimination of fossil fuels, and the conscious and efficient management of energy resources.

The absence of local CO₂ emissions therefore constitutes a significant evolution compared to the conventional plant systems typically adopted in comparable hospitality developments. The transition towards fully electric technologies positions the project at the highest level of the market for a clientele seeking high-quality, sustainability-conscious tourism, while simultaneously representing a concrete first step towards the objective of zero emissions.

The various buildings, each defined by a specific intended use, accommodate the diverse functions of the hospitality destination. Essential services – including climate control, potable water supply, SPA management and electrical energy distribution – have been the subject of in-depth analysis to ensure supply through sustainable and renewable resources and energy carriers, with primary consideration given to the protection of the surrounding environment.

The first step towards responsible energy management lies in the high-performance thermal insulation of the buildings. By reducing overall energy demand, the amount of energy required for distribution is minimised and its production optimised. Consequently, plant equipment can be dimensioned on a smaller scale, resulting in lower operational energy consumption.

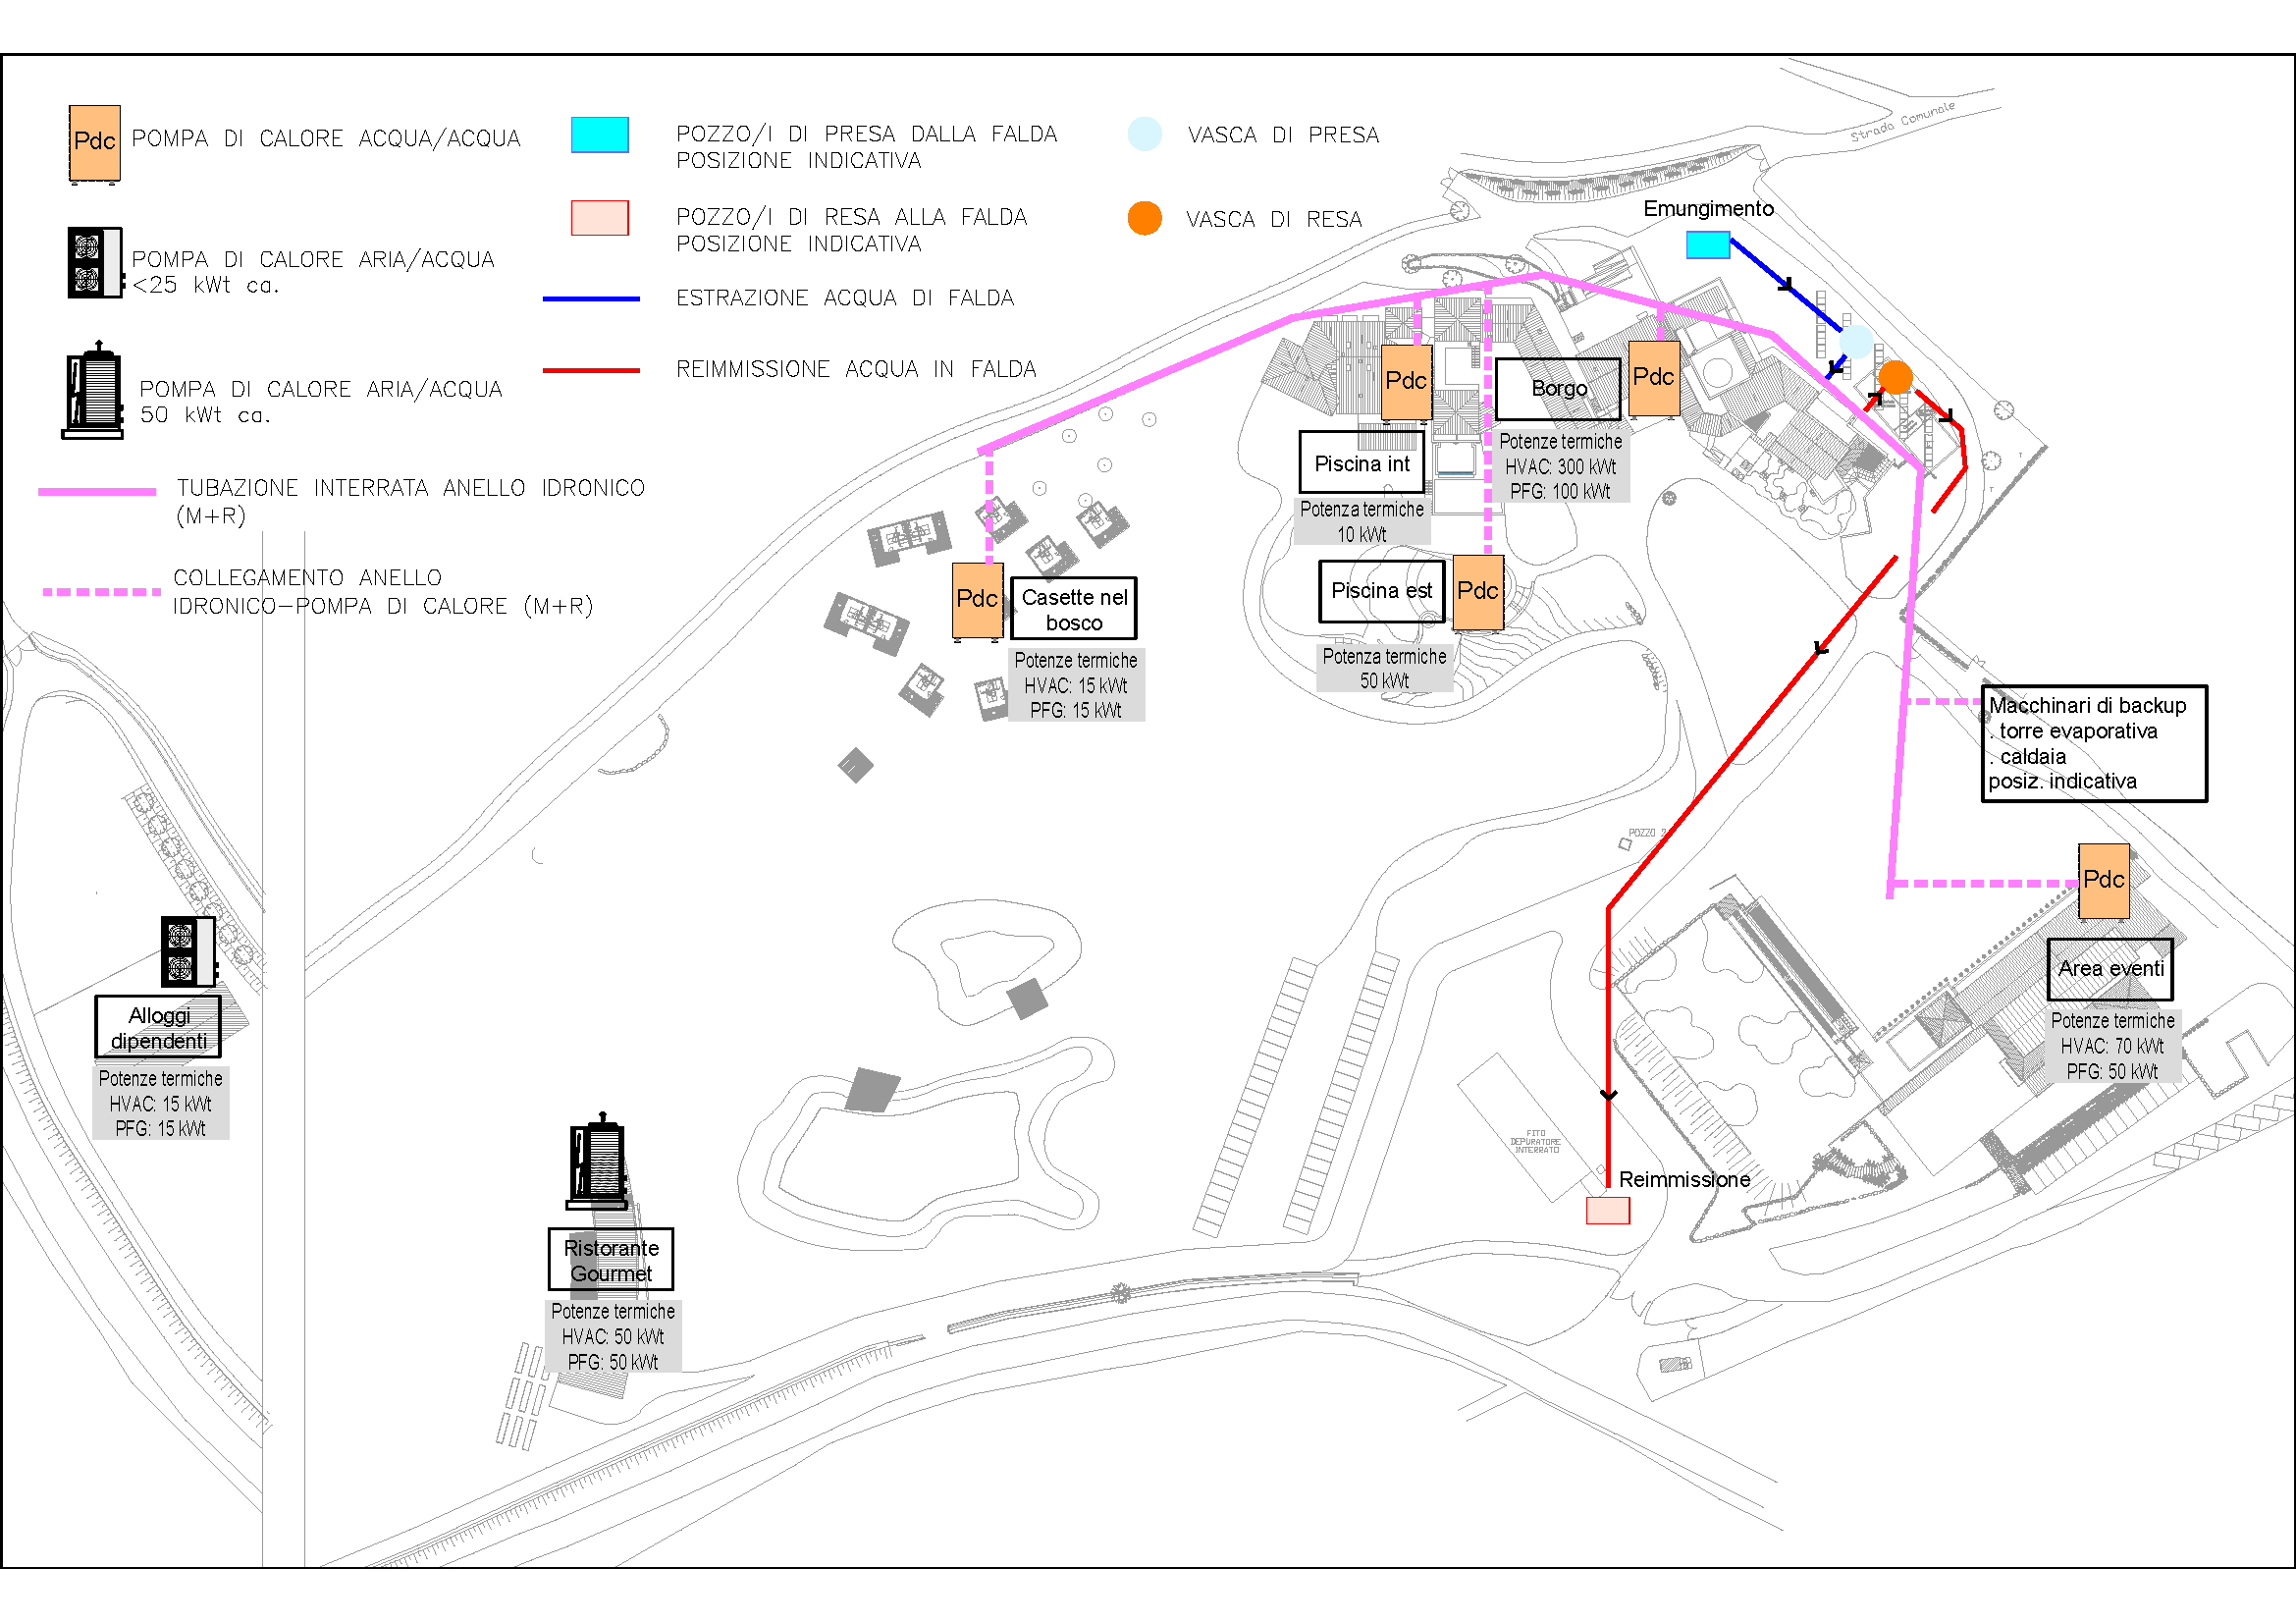
Within the project, the production and circulation of thermal transfer fluids are entrusted to a system comprising extraction wells that draw groundwater, which is then conveyed into a buried ring network extending throughout the property and serving the substations located within the various buildings. Within these substations, water-to-water heat pumps draw energy from the ring network and generate the fluids required for either climate control or domestic hot water production. The ring water – cooled or heated depending on the season – is subsequently reintroduced into the aquifer downstream within the site through a reinjection well.

Groundwater, one of the area’s most valuable natural resources, is extracted at an almost constant temperature throughout the year, thereby providing an excellent source of primary energy that can be efficiently utilised by the heat pumps with an optimised coefficient of performance (COP).

N01TE-schema.climatizz

Schematic representation of the groundwater ring system: extraction and reinjection wells, storage tanks, buried pipework and heat pumps located within the substations. Several buildings with limited floor areas, due to their significant distance from the main structure, are instead equipped with air-to-water heat pumps.
The principal technological systems complementing the development include:

  • A domestic water system for the distribution of hot and cold potable water (with domestic hot water production integrated into the same system serving climate control);
  • Mechanical ventilation systems: all interior spaces are provided with air exchange through centralised air-handling units;
  • Photovoltaic systems with a total installed capacity of approximately 200 kW, supplemented by an additional ground-mounted PV installation of several hundred kW, with the objective of approaching energy self-sufficiency.

The substations are designed to incorporate Aermec WRL-series heat pumps equipped with Scroll compressors and R410A refrigerant gas, available in various capacities and capable of operating with COP and EER values exceeding 4. The indoor terminal units served by these systems have been selected from the Aermec FCZ range in order to combine efficiency, comfort and aesthetic performance in harmony with the architectural vision of the project.

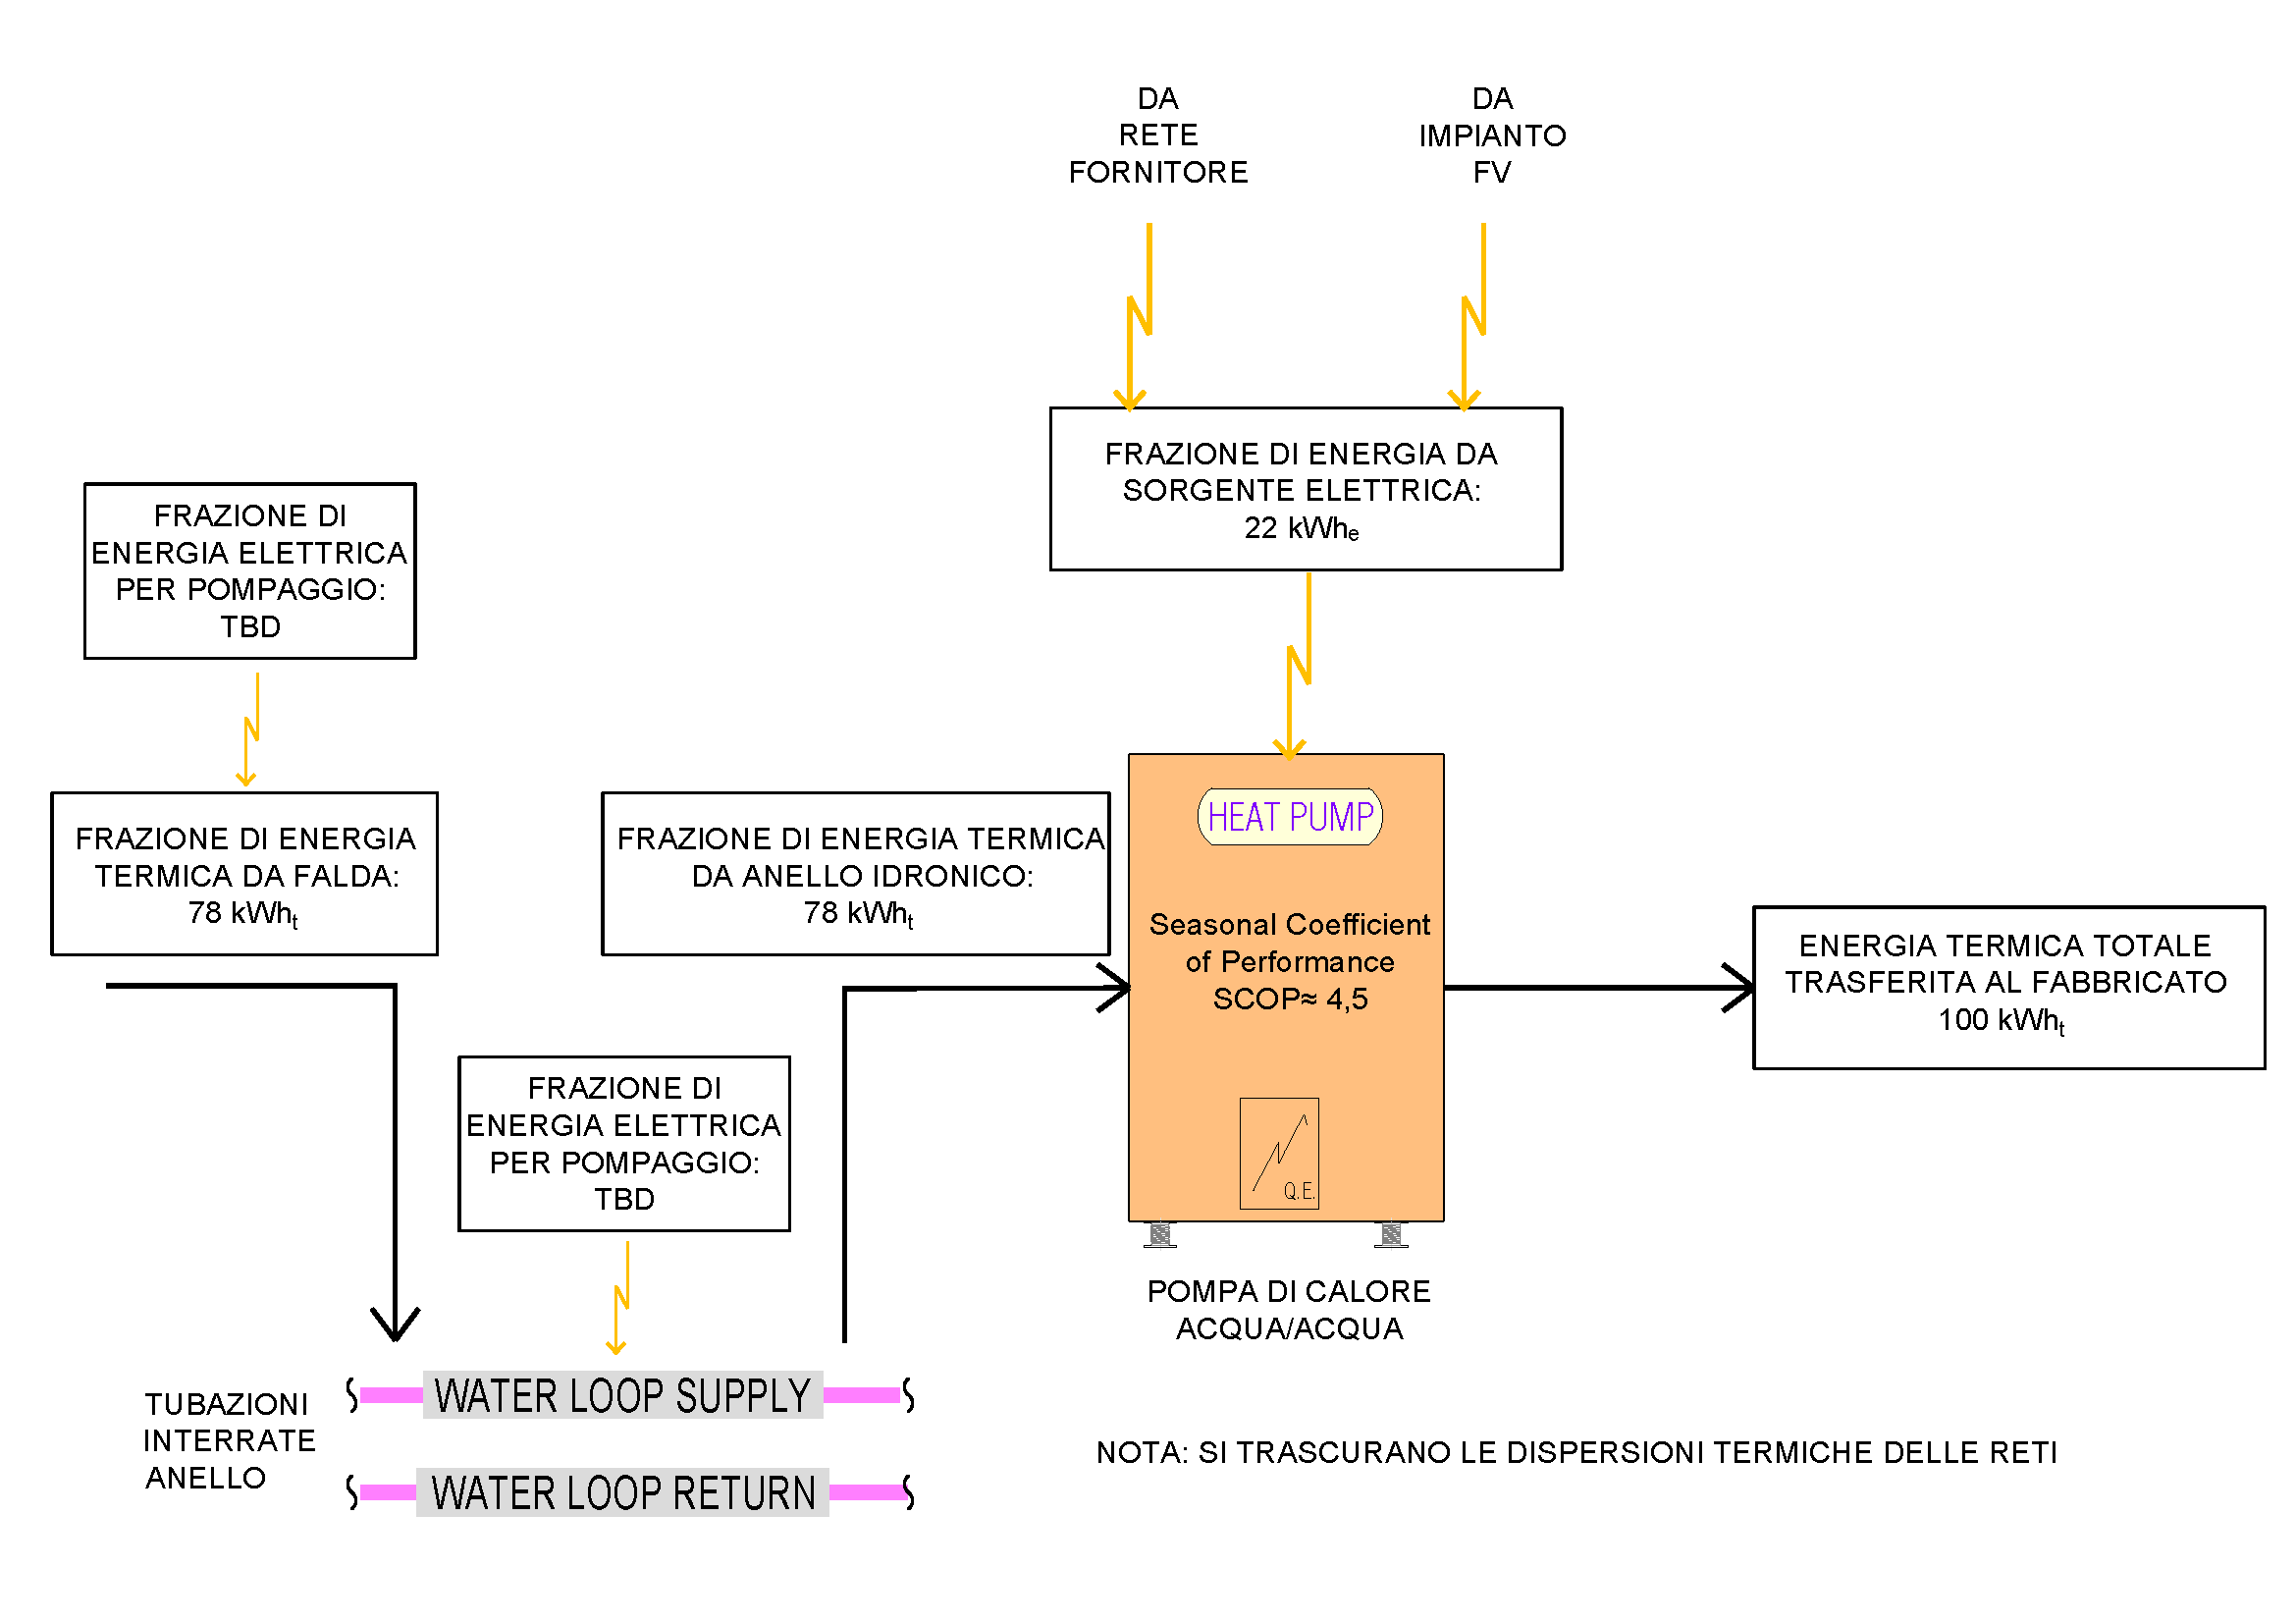
N01TE-schema.PDC

Operating principle of the heat pump system, illustrating energy draw from both the electrical grid and the underground hydronic ring network.
The most specialised area of the development – the SPA – is equipped with dedicated technical engineering solutions. Indoor thermo-hygrometric conditions are controlled by an Aermec SPL-series central plant, with particular attention to ambient humidity levels, alongside a water-side heat recovery system capable of contributing to swimming pool heating at zero operating cost.

The technological framework also includes a constructed wetland wastewater treatment system for effluent purification, dedicated low- and high-power electric vehicle charging stations (including fast chargers), and integrated systems for the centralised monitoring and control of all building services (BMS – Building Management System).

The integration of high-efficiency plant systems, the adoption of innovative technological solutions, and design choices guided by sustainability principles collectively establish a solid foundation for the progressive development of the eco-resort. Over time, this trajectory will lead to ever-greater environmental performance, ultimately culminating in the realisation of full decarbonisation.

Francesca Morini

Francesca Morini

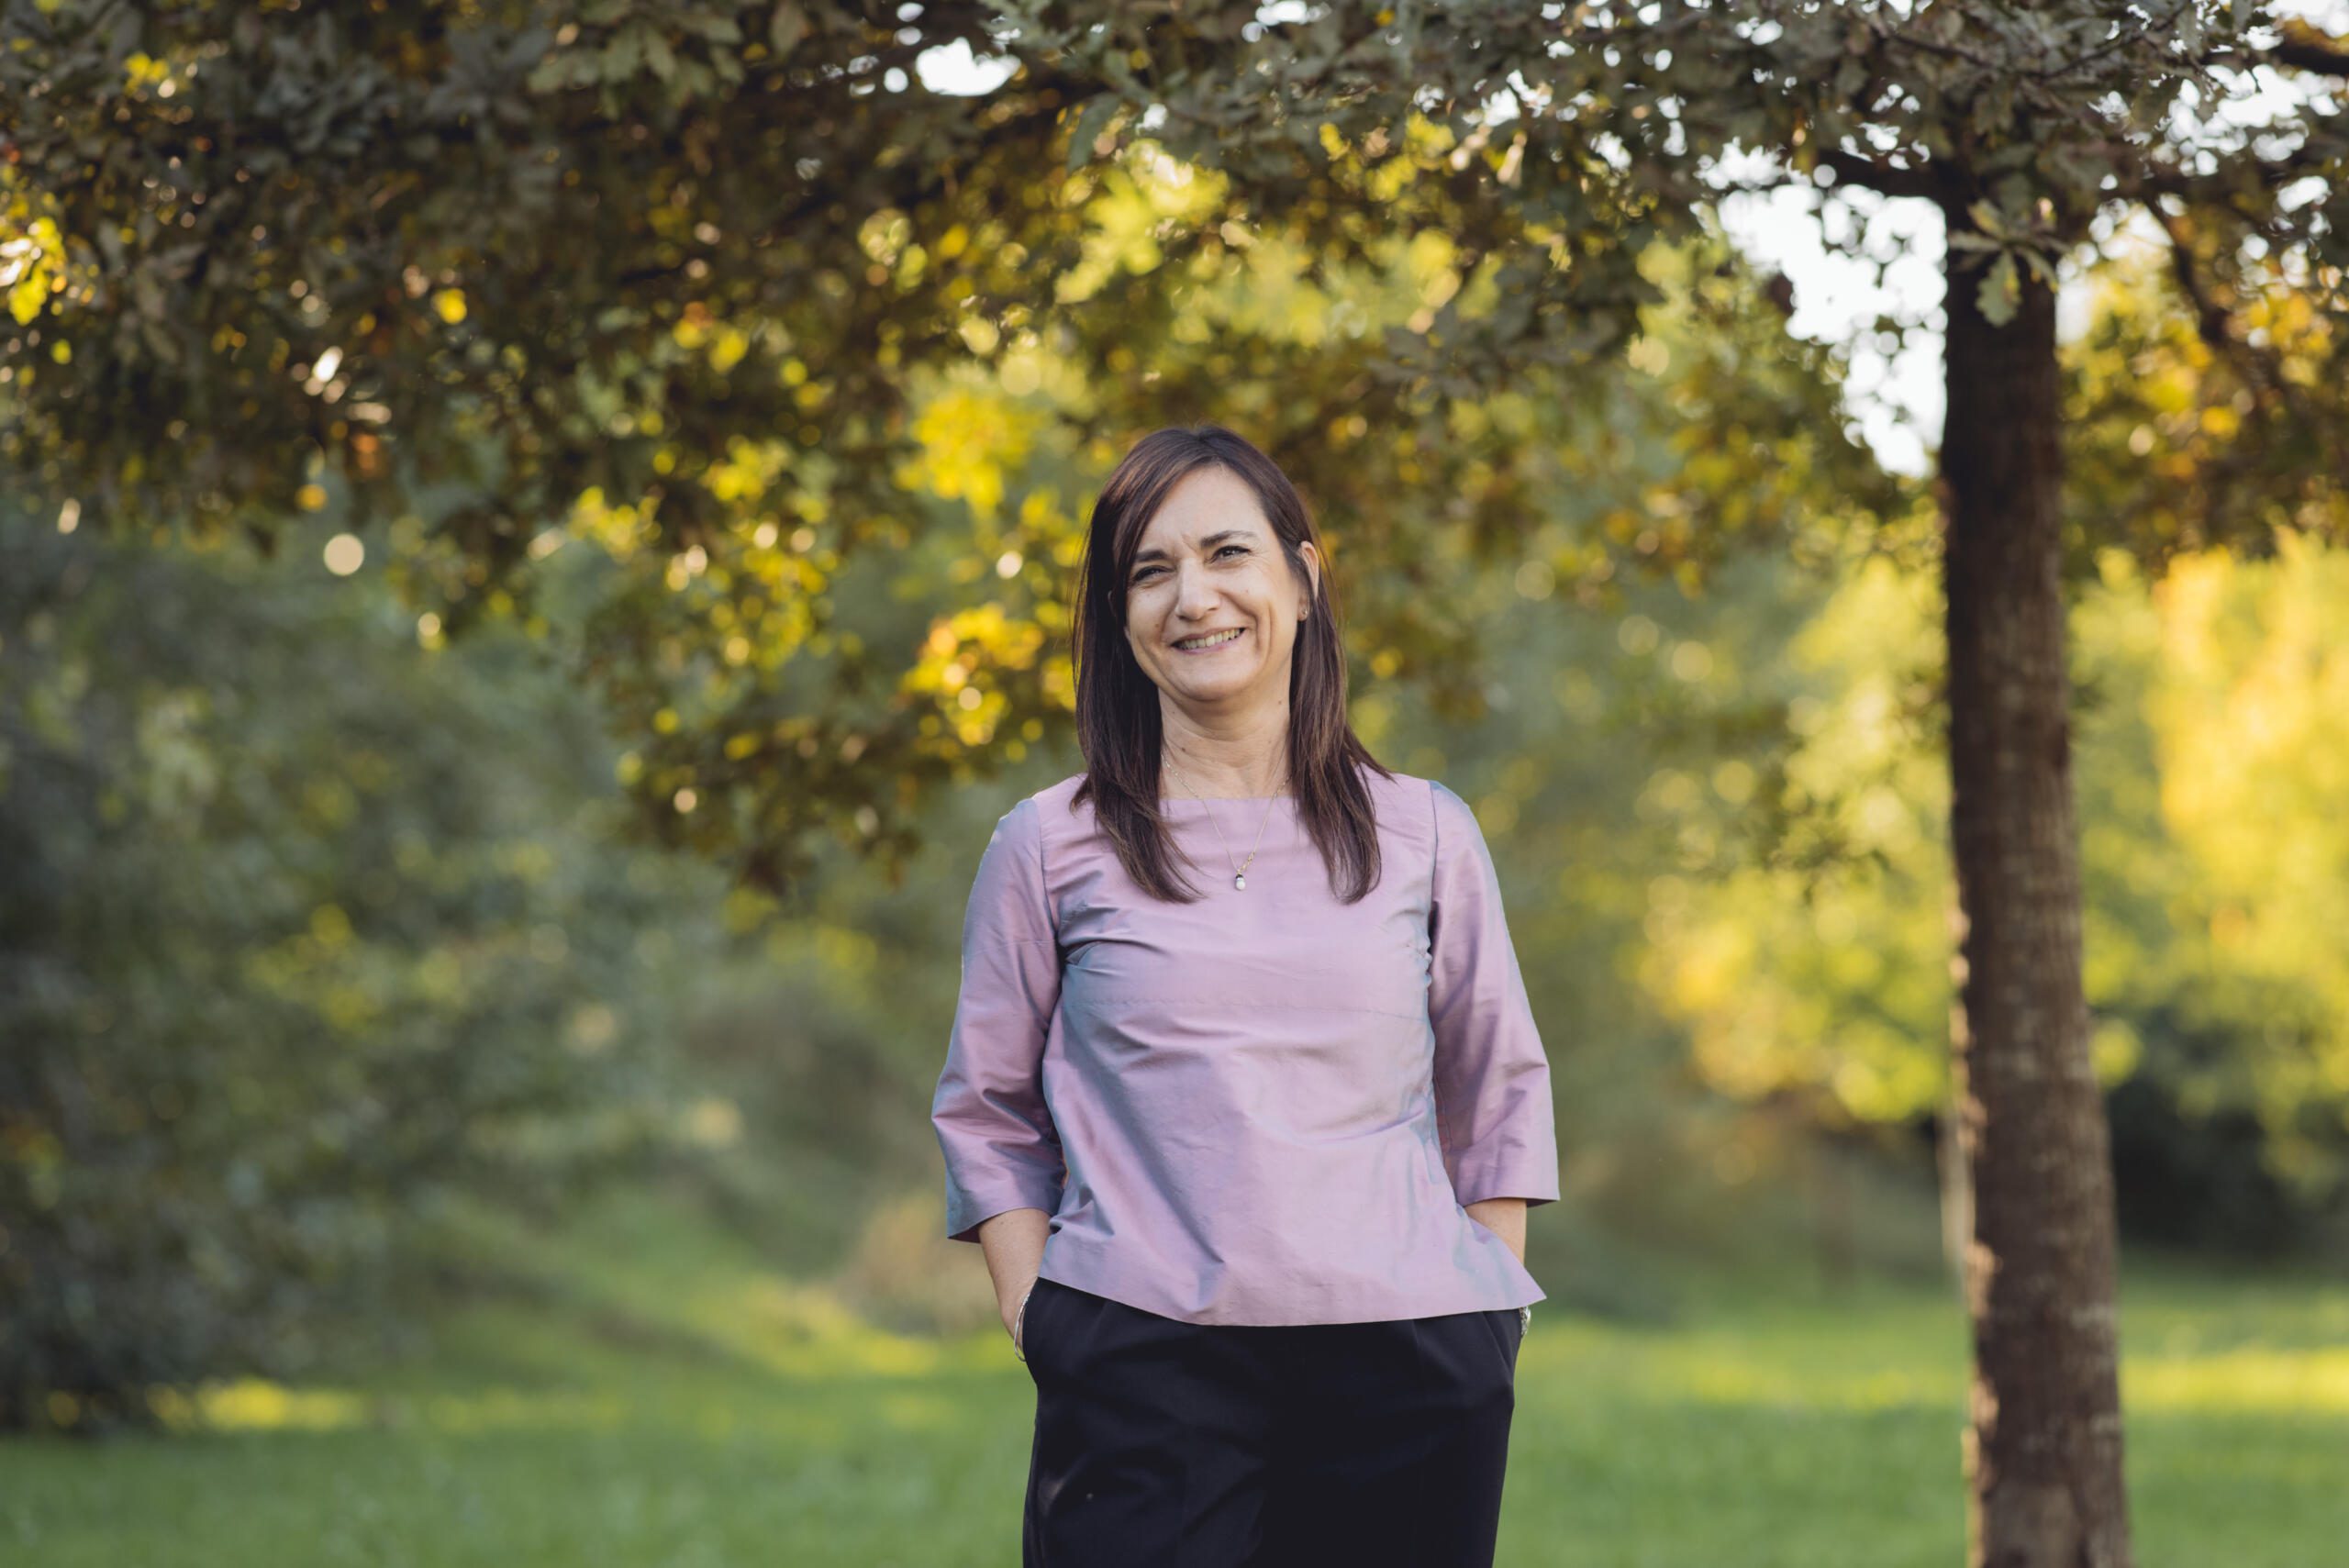
Francesca Morini graduated in Venice in 1997. During her university years, she collaborated with several lecturers at IUAV University of Venice and worked at the studio of Paolo Piva in Venice, experiences that made a significant contribution to her professional training and shaped her approach to design. Shortly after graduating, she began working with the newly established studio of Alberto Apostoli. What initially represented a professional challenge soon evolved into a continuous path of growth: over the years, she has contributed to the studio’s key projects, taking on increasing levels of responsibility and actively supporting its growth and evolution. She currently holds the role of Senior Project Manager and is a key reference point for the studio’s team members, overseeing project coordination and providing support throughout the various phases of work.

Leave a comment